


 Builder: Birla
 Project Type: Residential
  Sub Type: Luxury Apartments
 Project Size: 5.75 Acres
 Unit Size: 2000 - 2400 Sqft
 Project Plan: 3 BHK/ 3 BHK + Utility / 3.5 BHK, 4 BHK
 Price: 3.26 Cr*Onwards
 Price per sq. feet: 16,300
 Status: New Launch
 Total Floors: S+36
 GARDEN
 RESERVE PARKING
 VISITOR PARKING
 SWIMMING POOL
 POWER BACKUP
 LIFT
LIFT CLUB
CLUB SECURITY
 GYM
GYM WASTE DISPOSAL
 PARKS
PARKS MOTHER DAIRY
 KIDS AREA
 NEWSPAPER
 BUS SERVICE
 MAINTENANCE STAFF
 HEALTH FACILITIES
 BROADBAND INTERNET
 COMMUNITY ROOM
 JOGGING TRACK
 BASKETBALL COURT
 CYCLING TRACK
 MASSAGE SUITS, SPA, SAUNA
 YOGA & MEDITATION CENTRE
 TENNIS COURT
 LIBRARY
 INTERCOM
 WATER FOUNTAIN
 PARTY LAWN
 BADMINTON COURT
Birla Pravaah is a luxury residential project by Birla Estates (part of the Aditya Birla Group), located in Sector 71, Gurgaon, along the Southern Peripheral Road (SPR).
The total land parcel is roughly 5.75 acres dedicated to this development.
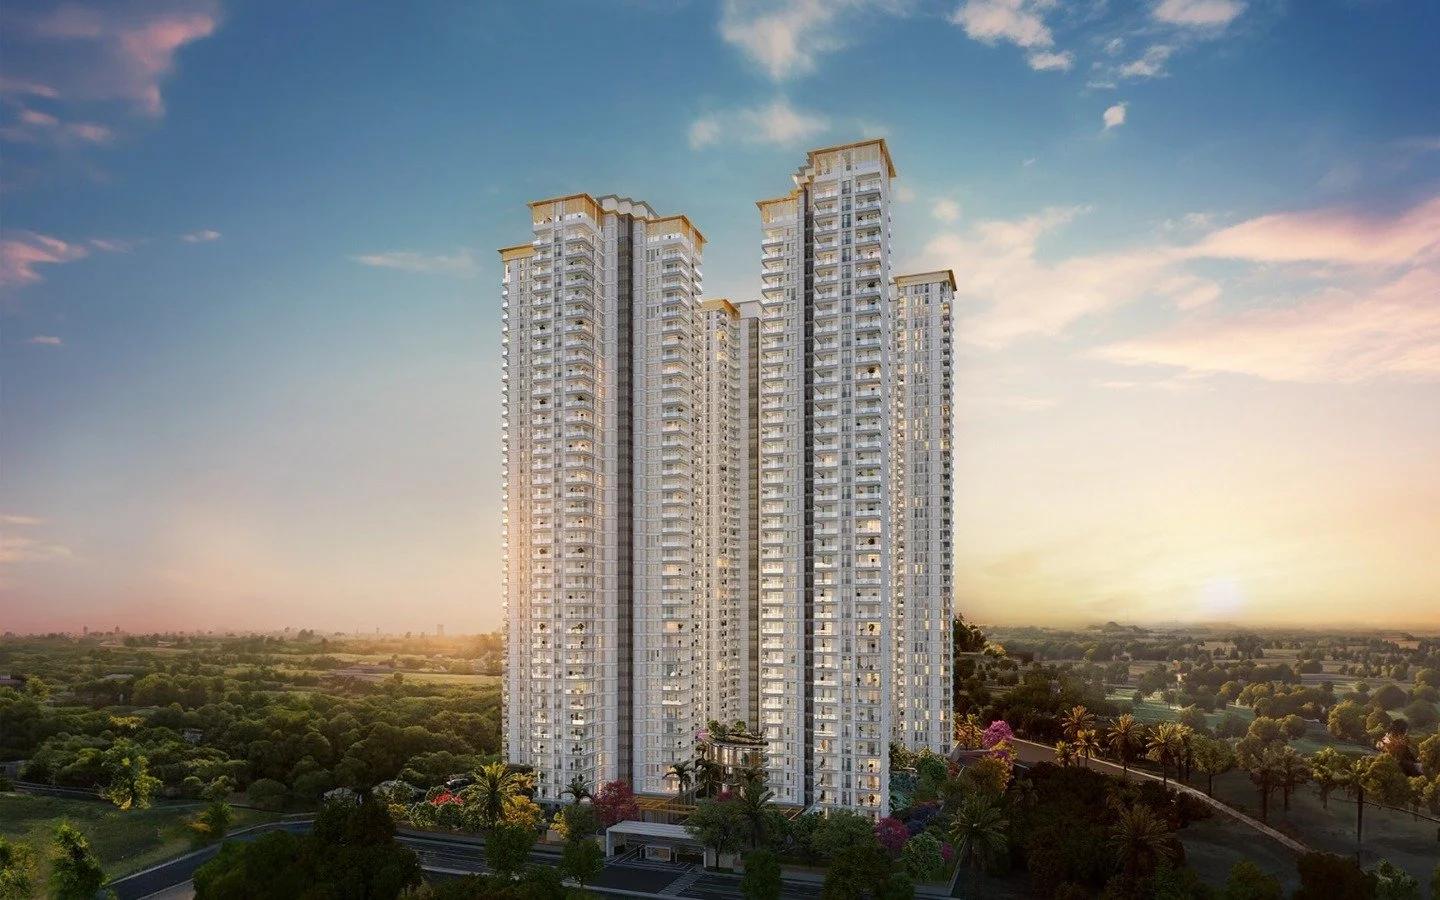
The project comprises 5 high-rise towers (G+36 or similar high-rise format) and is planned as a low-to-medium density residential community with around ~492 units , making for a relatively exclusive community.
Configurations offered: primarily 3 BHK and 3.5 BHK.
Birla Pravaah offers a comprehensive set of amenities aimed at modern urban living, comfort, wellness and recreation. Key amenities/features:
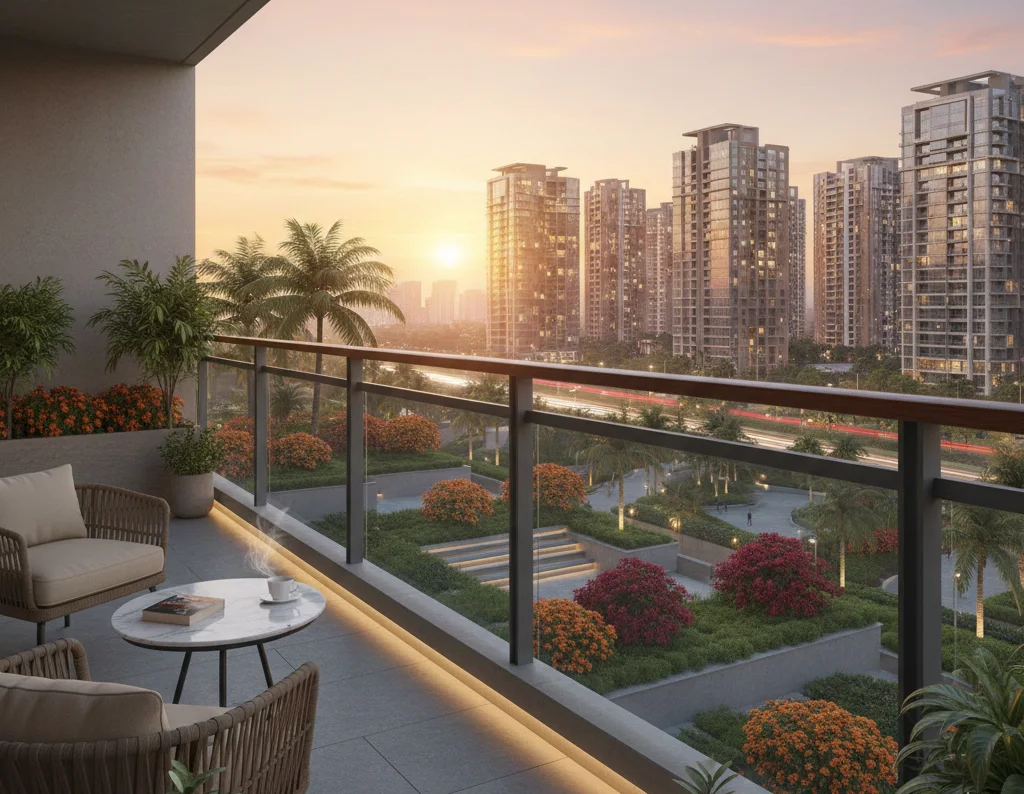
Grand double-height entrance lobbies, well-designed walkways, landscaped gardens and open green spaces.
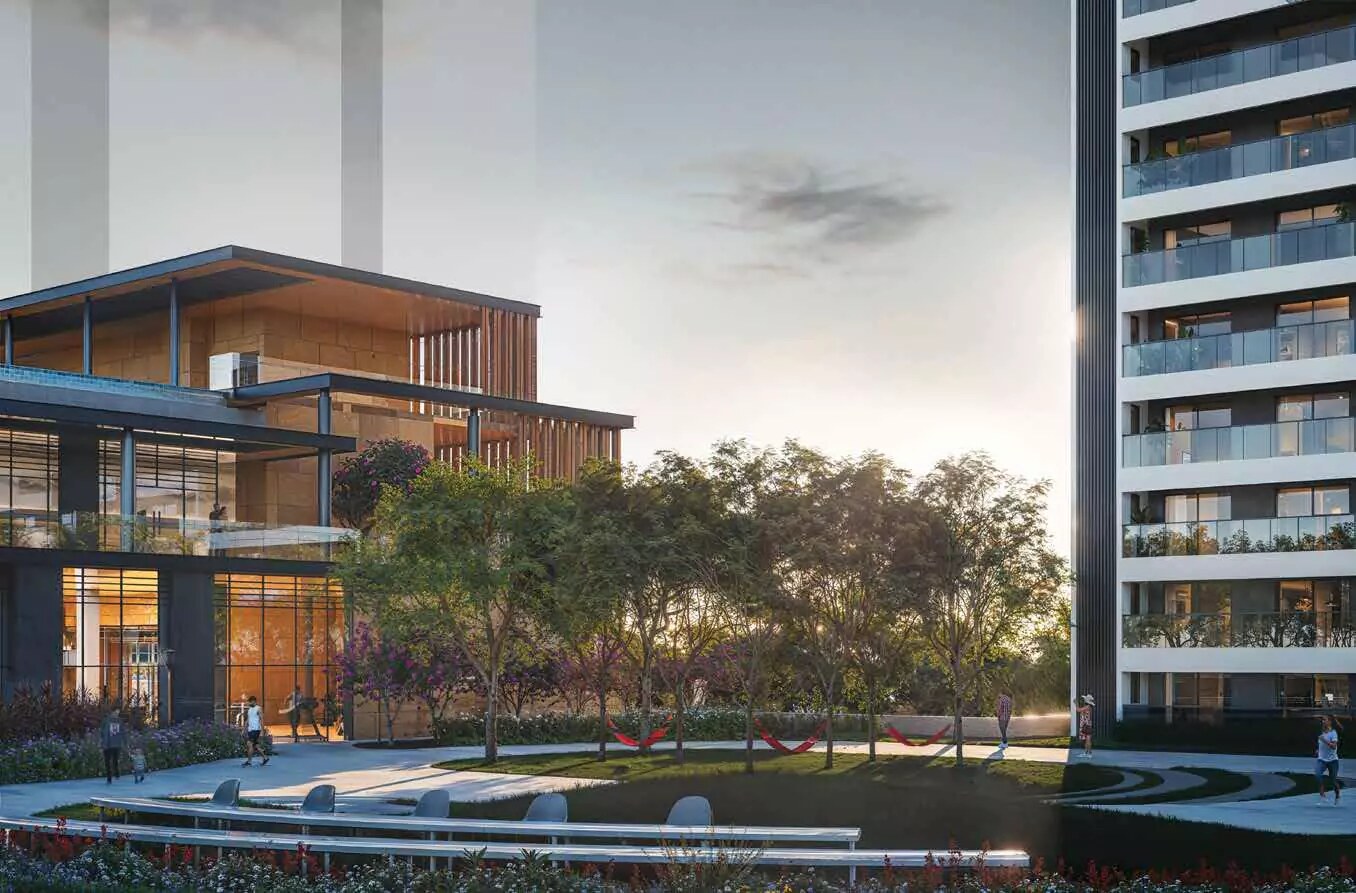
Clubhouse and lifestyle amenities: swimming pool (outdoor + kids’ pool), gym/fitness, spa/sauna/yoga wellness zones, indoor games & recreation, multipurpose hall, community & social spaces.
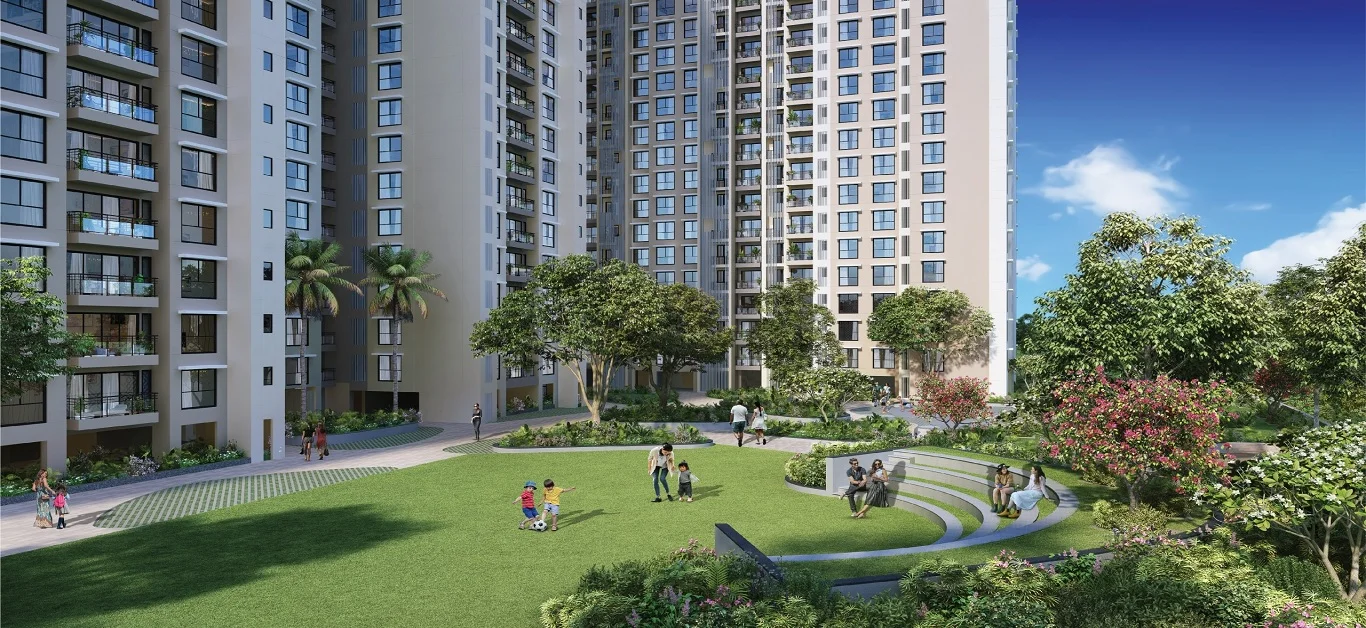
Outdoor amenities: jogging/walking tracks, landscaped lawns, kids’ play areas, sports courts/wellness zones — aiming for a balanced, healthy living environment.
Green & sustainable features: open spaces, planned landscaping, focus on ventilation, light, and a comfortable living environment.
Gated-community infrastructure: security, parking, common-area maintenance, and builder support backed by brand reputation (Birla Estates )
Grand double-height entrance lobbies, well-designed walkways, landscaped gardens and open green spaces.
Clubhouse and lifestyle amenities: swimming pool (outdoor + kids’ pool), gym/fitness, spa/sauna/yoga wellness zones, indoor games & recreation, multipurpose hall, community & social spaces.
Outdoor amenities: jogging/walking tracks, landscaped lawns, kids’ play areas, sports courts/wellness zones aiming for a balanced, healthy living environment.
Green & sustainable features: open spaces, planned landscaping, focus on ventilation, light, and a comfortable living environment.
Gated-community infrastructure: security, parking, common-area maintenance, and builder support backed by brand reputation (Birla Estates).
| Unit Type | Area | Price | Floor Plans |
|---|---|---|---|
| Lower Ground (Retail Shops) | 300 Sq.Ft Onwards | As Applicable | view |
| Upper Ground (Retail Shops) | 300 Sq.Ft Onwards | As Applicable | view |
| Ground Floor (Retail Shops) | 300 Sq.Ft Onwards | As Applicable | view |
| First Floor (Retail Shops) | 300 Sq.Ft Onwards | As Applicable | view |
| Second Floor (Food Court) | 300 Sq.Ft Onwards | As Applicable | view |
Birla Estates, the real-estate arm of the Aditya Birla Group, is a well-known developer active in major Indian cities such as Mumbai, Bengaluru, Pune, and the National Capital Region. Formed in 2016 as part of the group’s long-standing industrial legacy, Birla Estates focuses on creating high-quality residential, commercial, and mixed-use spaces. The company follows its signature “LifeDesigned®” philosophy, which emphasises thoughtful design, sustainability, modern amenities, and transparency throughout the development and buying process. With a growing portfolio of premium and luxury projects, Birla Estates is known for trust, design excellence, and reliable delivery, making it a preferred choice for homebuyers and investors seeking long-term value.
Birla Navya – – Sector 63A, Gurugram
Birla Navya Avik (Sector 63A): A part of the Birla Navya project offering upgraded
Birla Arika (Sector 31): Located near NH-8, offering high-rise, super-luxury 4 BHK+Staff apartments


 Site Plan
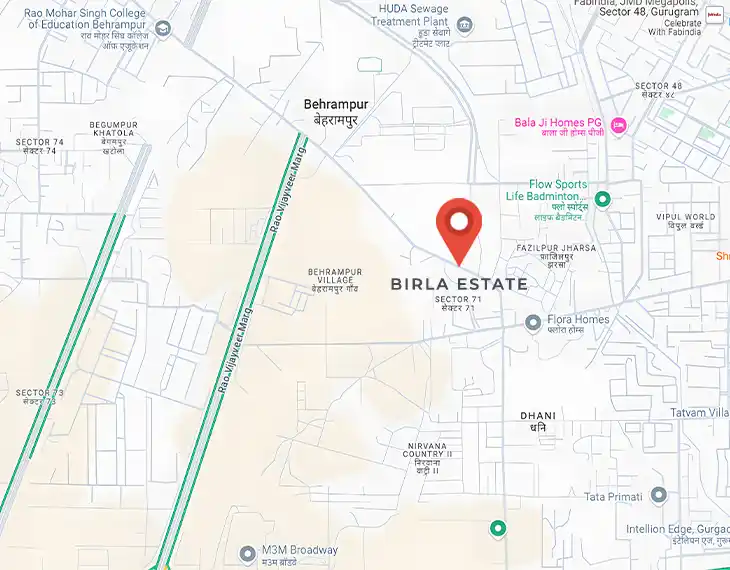 Location Plan
 Brochure