

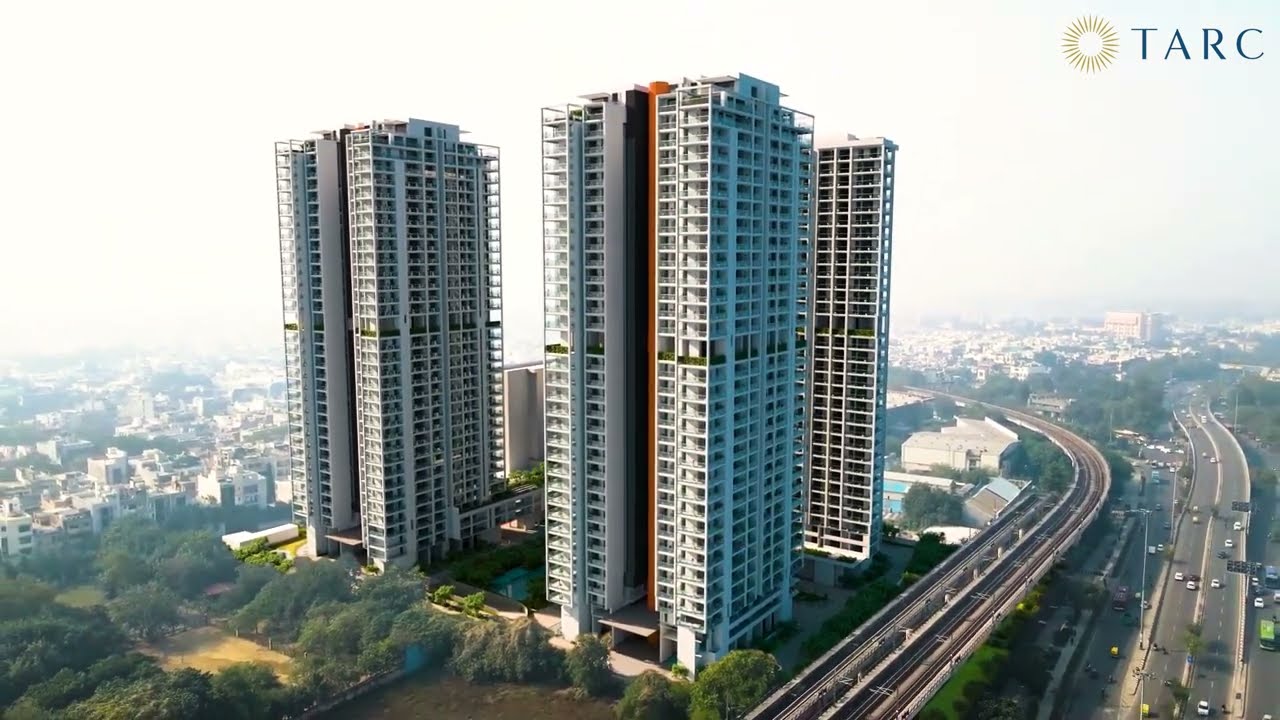

 Builder: Anant Raj Group
 Project Type: Residential
  Sub Type: Ultra Luxury Apartments
 Project Size: 6.12 Acres
 Unit Size: 3440 - 4246 Sqft.
 Project Plan: TARC Kailasa offers a luxury apartment in Delhi
  Price: 10.49 Cr.*Onwards
 Status: Under Construction
 Total Floors: G + 34 / G + 42
 GARDEN
 RESERVE PARKING
 VISITOR PARKING
 SWIMMING POOL
 POWER BACKUP
 LIFT
LIFT CLUB
CLUB SECURITY
 GYM
GYM WASTE DISPOSAL
 PARKS
PARKS 24X7 WATER
 KIDS AREA
 MAINTENANCE STAFF
 HEALTH FACILITIES
 BROADBAND INTERNET
 COMMUNITY ROOM
 JOGGING TRACK
 BASKETBALL COURT
 CYCLING TRACK
 YOGA & MEDITATION CENTRE
 TENNIS COURT
 LIBRARY
 INTERCOM
 WATER FOUNTAIN
 PARTY LAWN
 BADMINTON COURT
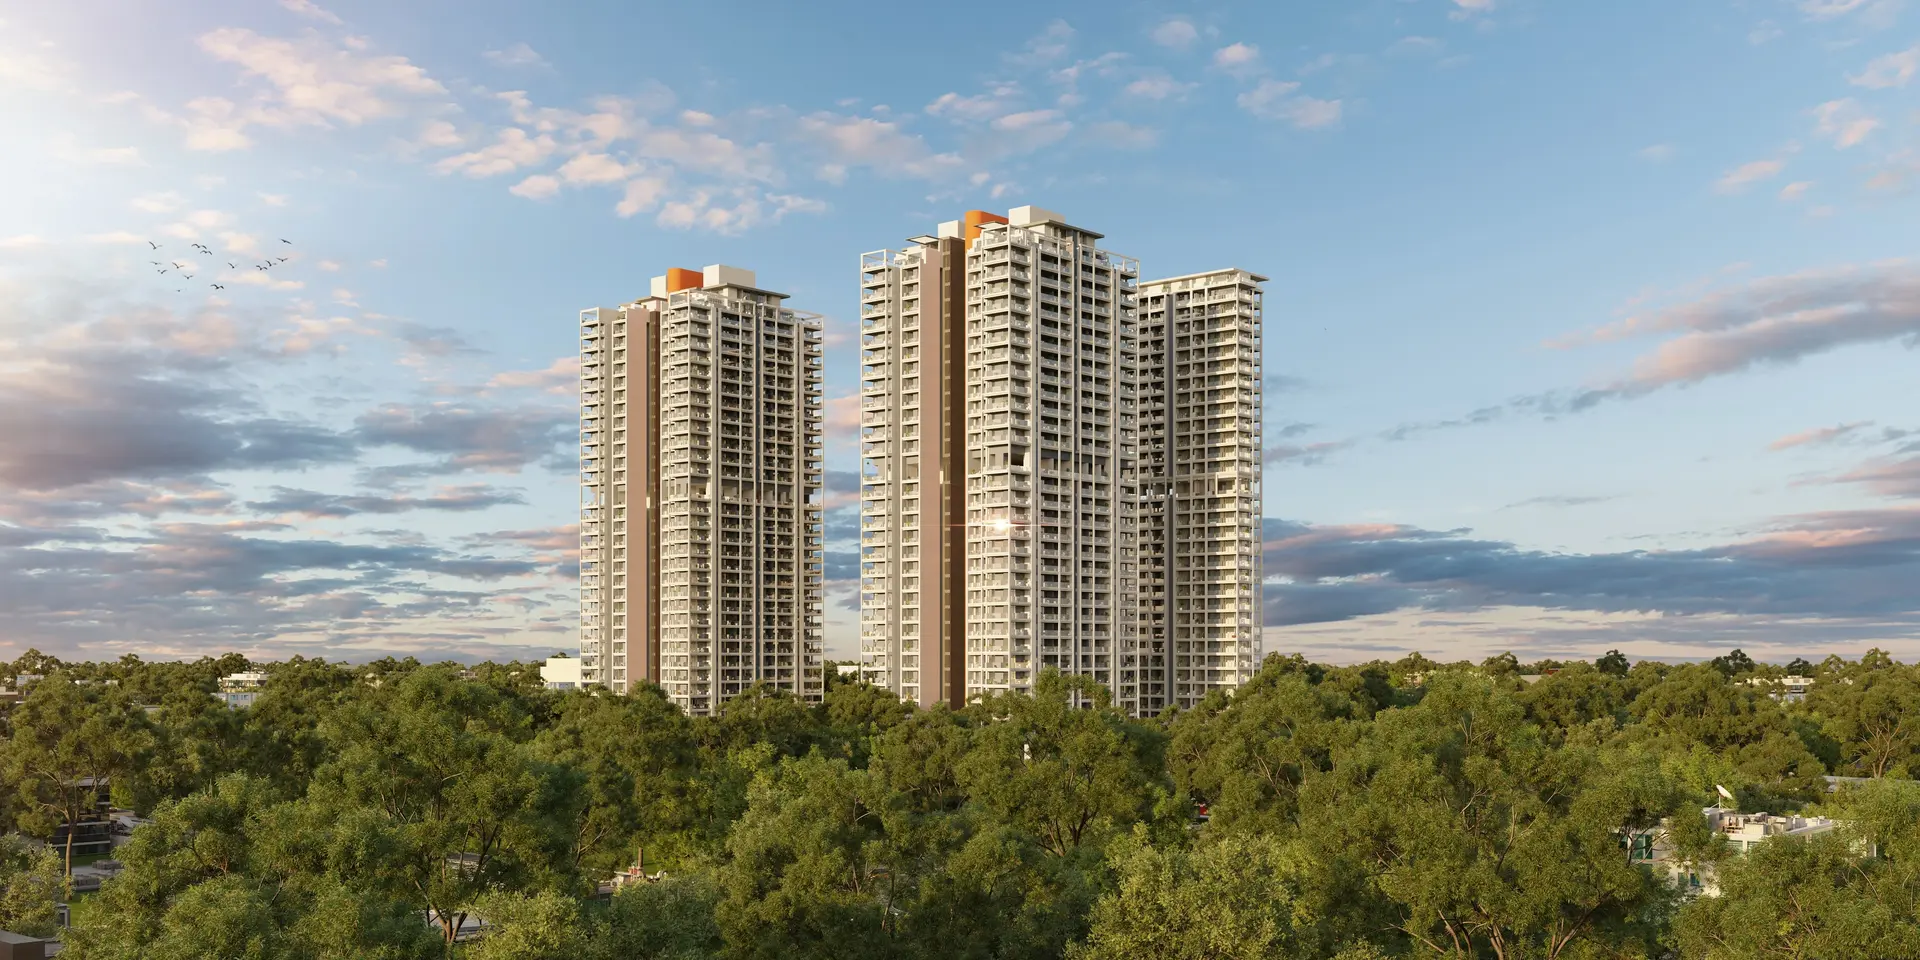
TARC Kailasa is a premium residential project by TARC Limited, located in Kirti Nagar (Patel Road), New Delhi 110015.
The development sits on a land parcel of 6.12 acres.
It comprises 5 high-rise towers (structure G + 34 / G + 42 ) with a total of 417 residential units.
Offered configurations: 3 BHK and 4 BHK apartments (some sources mention “3/4 BHK + Study/Servant/Utility / luxury configurations”).
Unit sizes: starting around 3,440 sq. ft. (for 3-BHK + study/servant/utility-type layout) and up to 4,246 sq. ft. (4-BHK + study/servant/utility).
Project status: Under construction / new-launch. Ownership is freehold; RERA registration under DLRERA2023P0017.
TARC Kailasa offers a suite of amenities and features designed for a luxury, comfortable and holistic living experience:
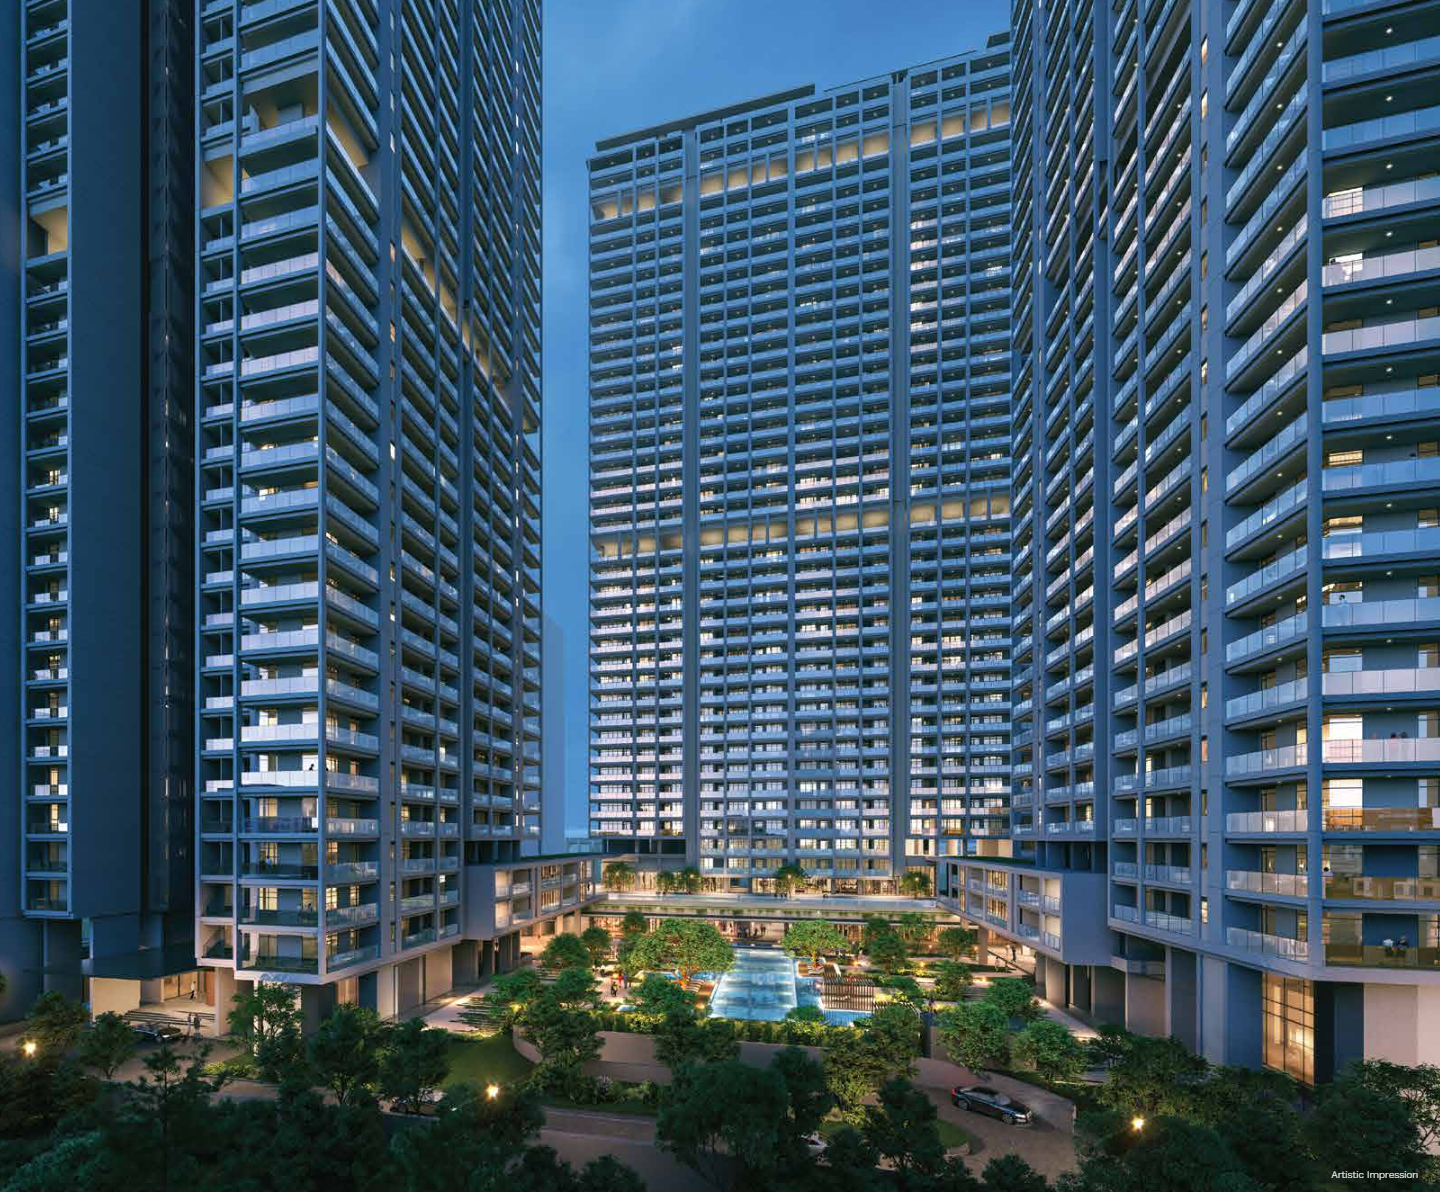
Grand clubhouse (approx. 170,000 sq. ft) with leisure and recreation facilities.
Swimming pool(s) including adult/kids pool, pool-deck, likely leisure amenities.
Sports & recreational infrastructure: gymnasium / fitness center, indoor/outdoor recreation zones, sports courts & sports facilities.
Green spaces, landscaped gardens, walking / jogging tracks, open-space planning project have large open/green area & emphasis on “nature + modern living” balance.
Premium home-infrastructure: modern fittings, elegant interiors, private elevators / lobby in luxury units for high-end comfort.
Security & Rainwater / sustainability features project marketing mentions sustainable / eco-conscious design, vastu-compliant layouts, open-space planning, and green-environment aspirations.
Low-Density Luxury Living: Limited number of residences ensuring privacy and exclusivity in a central Delhi location
Grand Arrival Experience: Double-height entrance lobby with premium finishes
Large Decks & Balconies: Spacious outdoor areas offering city and skyline views
Private Lift Access: Select apartments with private elevator entry for enhanced privacy
Premium Specifications: High-end flooring, modular kitchens, branded sanitary fittings
Vastu-Compliant Layouts: Planned according to vastu principles
Advanced Security Systems: 24×7 CCTV surveillance, access-controlled entry points
Multi-Level Parking: Dedicated basement and podium parking for residents & visitors
Power Backup: 100% power backup for common areas and apartments
Sustainable Living Features: Rainwater harvesting, energy-efficient systems, green landscaping
Anant Raj Limited is a well-established real-estate and infrastructure developer based in Delhi/NCR. Founded in 1969 initially as a construction firm working for government agencies (like DDA, MES, PWD), over the decades the company has expanded into full-fledged real-estate development across residential, commercial, and mixed-use segments. Their portfolio includes group housing, plotted developments, commercial complexes, malls, IT/office parks and more. Recently, they have also diversified into non-traditional infrastructure — including data-centre projects signalling a shift from pure real-estate to integrated infrastructure and development solutions.


.jpg) Site Plan
Site Plan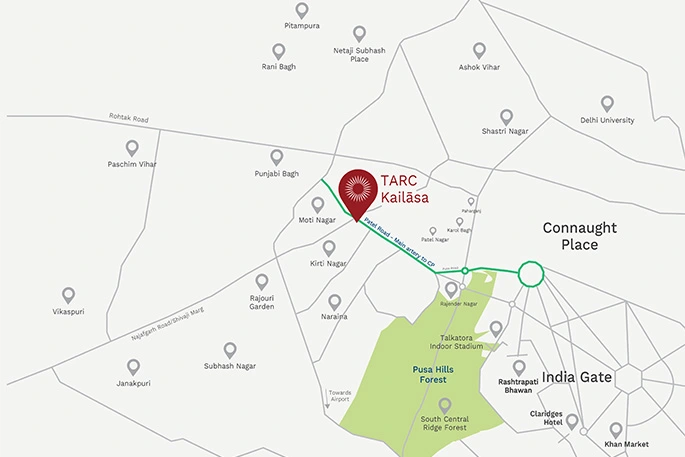 Location Plan
 Brochure